
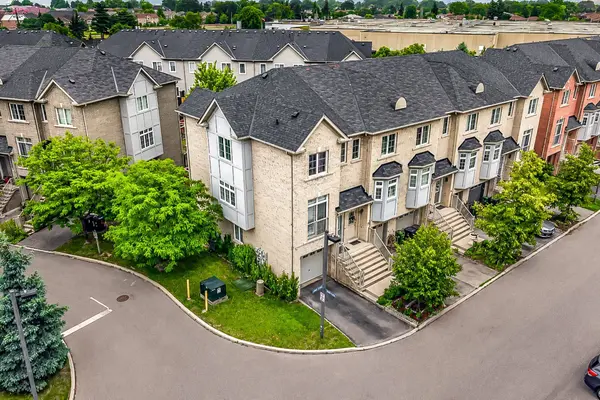

51 Piggott Mews, Toronto W04, ON M9N 0A4
See all 51 photos
51 Piggott Mews, Toronto W04, ON M9N 0A4,Video Tour
51 Piggott Mews, Toronto W04, ON M9N 0A4
REQUEST A TOUR If you would like to see this home without being there in person, select the "Virtual Tour" option and your agent will contact you to discuss available opportunities.
In-PersonVirtual Tour
$ 799,000
Est. payment /mo
Open Sun 2PM-4PM

51 Piggott Mews Toronto W04, ON M9N 0A4

3 Beds

3 Baths


Open House

Sun Jul 26, 2:00pm - 4:00pm

UPDATED:

Key Details

Property Type Townhouse

Sub Type Att/Row/Townhouse

Listing Status Active

Purchase Type For Sale

Approx. Sqft 1100-1500

Municipality Toronto W04

Subdivision Weston

MLS Listing ID W13587242

Style 3-Storey

Bedrooms 3

Annual Tax Amount $3,823

Tax Year 2025

Property Sub-Type Att/Row/Townhouse

Property Description

Welcome To 51 Piggott Mews! Why Buy A Condo Apartment Or Rent When You Can Own This Bright, Well-Priced & Well-Maintained Spacious 3-Bedroom 3-Bathroom End Unit Freehold Townhome In West Toronto That Feels Like A Semi. End Unit Benefits From More Natural Light & Extra Privacy Compared To Interior/Middle Units! 1369 Above Grade sq. ft. Pride Of Ownership Shows Throughout This Home w/Open Concept Layout Combining Living & Dining Room, A Balcony Just Off The Kitchen, Three Good-Sized Bedrooms Including One With Its Own 3-Piece Ensuite, A Second 4-Piece Bathroom On The Upper Level And Another 3-Piece Bathroom On The Ground Level. Third Bedroom Has Direct Access To Backyard Patio!9-Foot Ceilings In Dining/Living/Kitchen! Welcoming Well-Maintained Backyard Patio Perfect For Entertaining Or Relaxing. One Garage Parking Space And One Driveway Parking Space. Direct Access To Home From Garage. New Roof 2025! New On-Demand Hot Water Heater (Rental) 2026! Green Space & Playground In Family-Friendly Complex. 5-minute Walk For Groceries at Real Canadian Superstore in SmartCentres Crossroads Plaza. Quick Access To 401 & 427, TTC & Weston GO Station. Minutes To Humber Valley Golf Course. Perfect For First Time Buyers, Investors, Downsizers, Or Those Wishing To Trade Highrise Apartment Living For Greater Space & Privacy. Monthly Landscaping & Snow Removal Fee Of $132.22 and Annual Property Taxes Of $3832 (2025) Make This Property Very Affordable.

Location

Province ON

County Toronto

Community Toronto W04

Area Toronto

Rooms

Basement Half, Unfinished

Kitchen 1

Interior

Interior Features Auto Garage Door Remote, Separate Heating Controls, Separate Hydro Meter, Sump Pump, Water Heater

Cooling Central Air

Inclusions Stove, refrigerator, dishwasher, built-in microwave, washer & dryer, tankless hot water heater (monthly rental), furnace, alarm/security keypad and four (4) cameras, and all window treatments (except curtains).

Exterior

Parking Features Attached

Garage Spaces 1.0

Pool None

Roof Type Asphalt Shingle

Total Parking Spaces 2

Building

Building Age 16-30

Foundation Unknown

Others

Monthly Total Fees $132

ParcelsYN Yes

Virtual Tour https://my.matterport.com/show/?m=rpChsdU2bhR


Lited by ROYAL LEPAGE SIGNATURE REALTY
Rob Raham

Rob Raham

Broker

+1(905) 616-3696

GET MORE INFORMATION

Name
Phone*
Message

Go tour this home

51 Piggott Mews