2927 Westoak Trails BLVD
Single Family Home $ 1,348,500

2927 Westoak Trails BLVD

Oakville, ON L6M 4V2

  • 5 Beds
  • 4 Baths
  • - Year Built
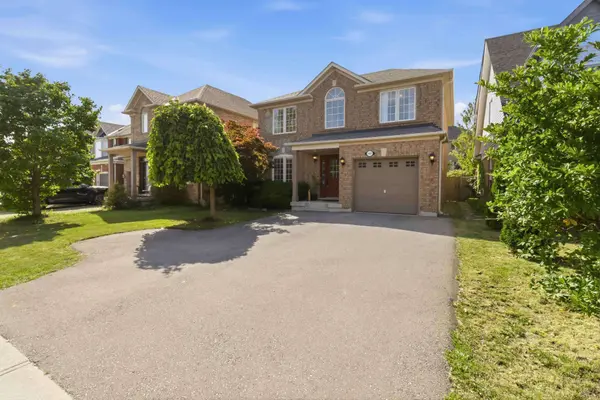
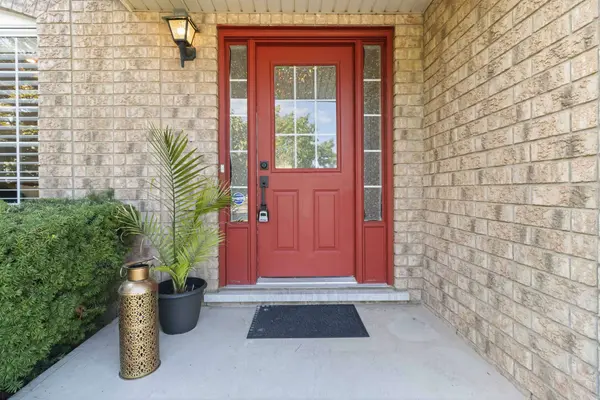
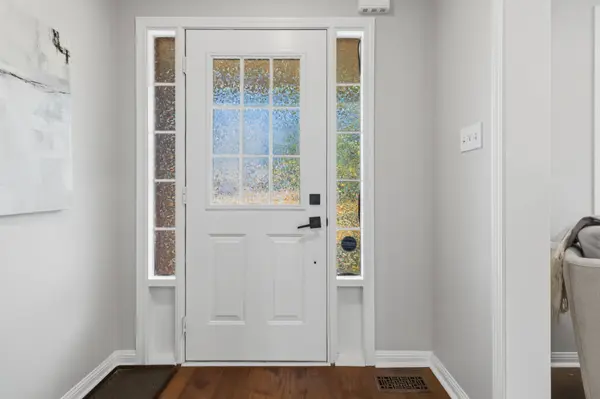
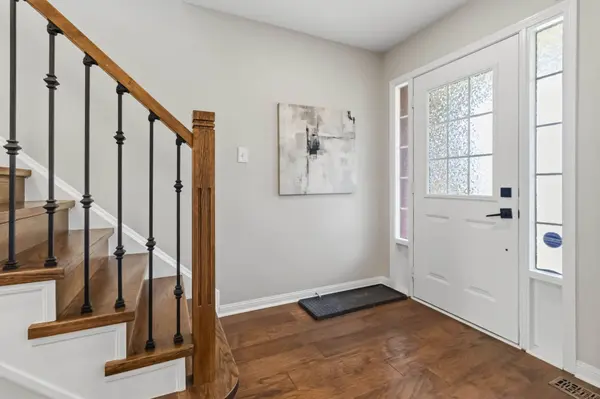
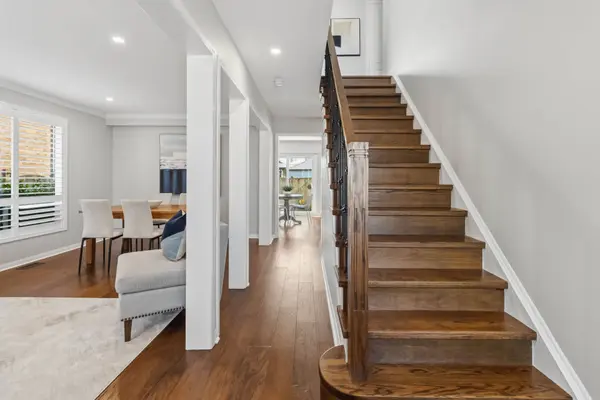
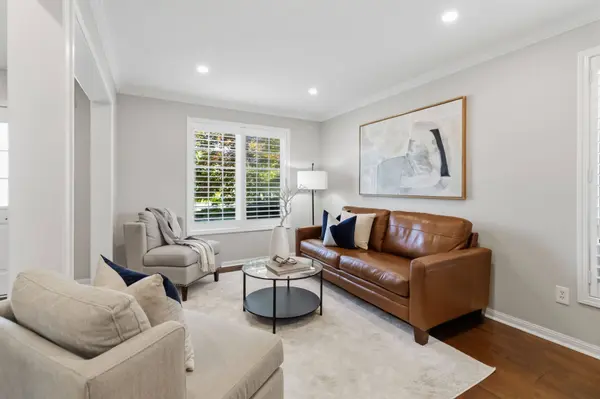
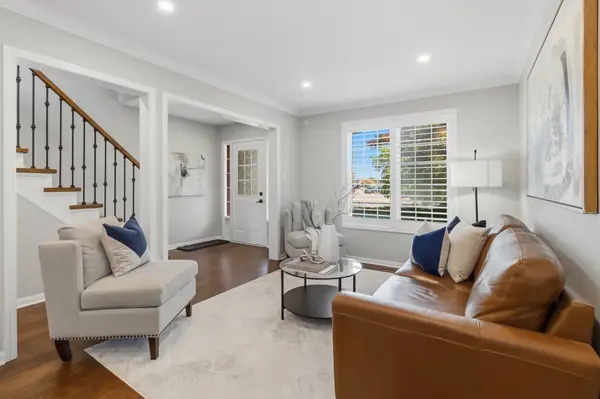
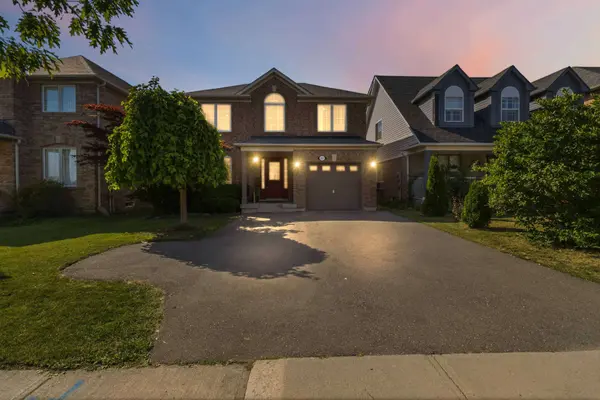
Welcome to 2927 Westoak Trails Blvd, an exceptional family home offering over $100,000 in premium renovations and upgrades completed within the last five years. This beautifully appointed 5-bedroom residence showcases hardwood flooring throughout the main and upper levels, elegant custom stairs and modern railings, extensive pot lighting, California shutters, automated blinds, a renovated powder room, and a designer-inspired finished basement with a spacious recreation room, fifth bedroom, and luxurious 4-piece bath featuring quartz counters and a frameless glass shower. The updated eat-in kitchen boasts stainless steel appliances including gas range/oven and walkout to the backyard. A new interior garage entry and Wi-Fi-enabled garage door openers add everyday convenience. Ideally situated across from top-rated CRW and Garth Webb schools, steps to transit with GO access, scenic trails, parks, Starbucks, TD Bank, medical offices, and everyday amenities. A rare turnkey opportunity in one of Oakville's most sought-after family communities.
Listed by RE/MAX ABOUTOWNE REALTY CORP.

VIRTUAL TOUR

VIDEO

PROPERTY DETAIL

  • Key Details

    Property Type Single Family Home

    Sub Type Detached

    Listing Status Active

    Purchase Type For Sale

    Approx. Sqft 1500-2000

    Subdivision 1019 - Wm Westmount

    MLS Listing ID W13607786

    Style 2-Storey

    Bedrooms 5

    Annual Tax Amount $5,744

    Tax Year 2026

    Property Sub-Type Detached

  • Location

    Province ON

    County Halton

    Area Halton

  • Rooms

    Basement Finished

    Kitchen 1

  • Building

    Foundation Poured Concrete

  • Interior

    Interior Features Carpet Free, Auto Garage Door Remote

    Cooling Central Air

    Inclusions All existing: Elfs, Window Coverings, S/S Fridge, Stove, Dishwasher, Washer and Dryer, Bar Fridge, Freezer Chest, Barberque Grill

  • Exterior

    Parking Features Attached

    Garage Spaces 1.0

    Pool None

    Roof Type Asphalt Shingle

    Total Parking Spaces 4

  • Others

    Virtual Tour https://my.matterport.com/show/?m=s9FQxBxnRE4&mls=1

SIMILAR HOMES FOR SALE

Check for similar Single Family Homes at price around $1,348,500 in Oakville,ON

GET IN TOUCH

Your Full Name
Your Phone Number*
Write Your Message